
July 3, 2026
Blog, Building, Designer Tips, Furniture, Interiors, Living Areas, Project Spotlight, Styling & Accessories
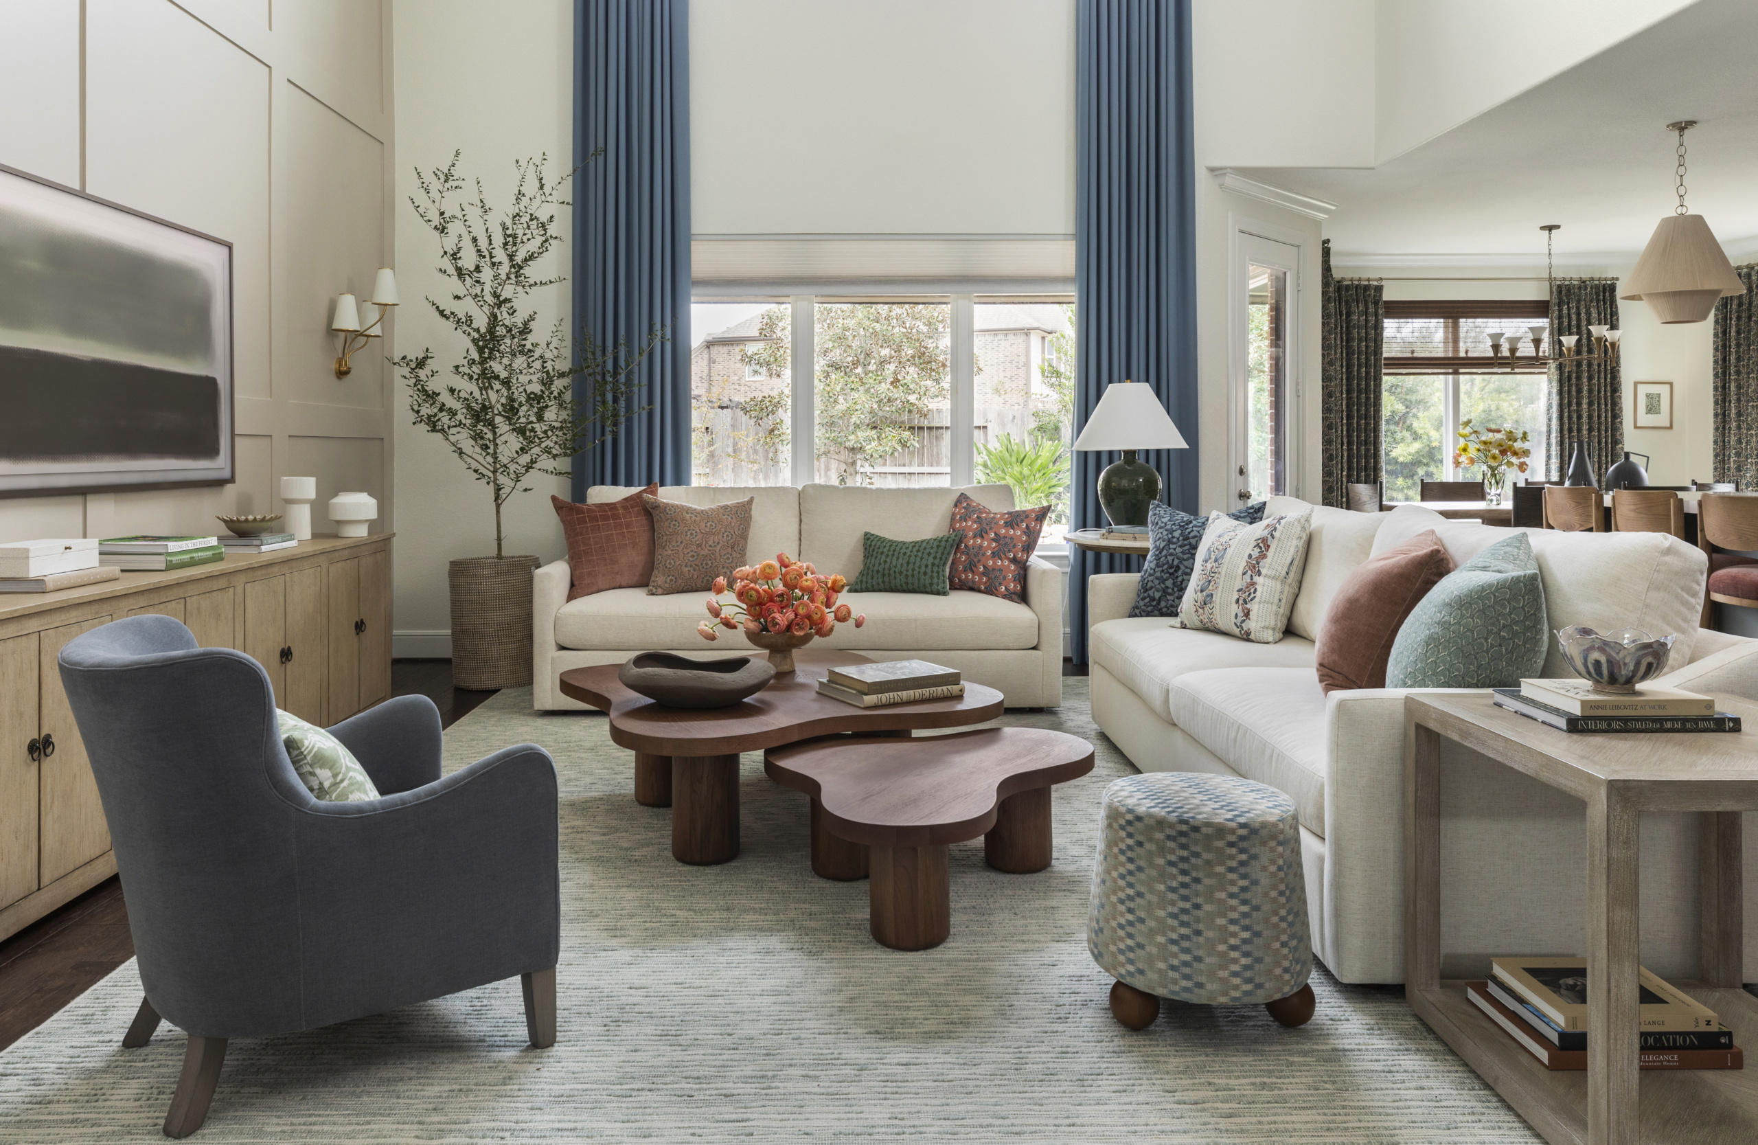
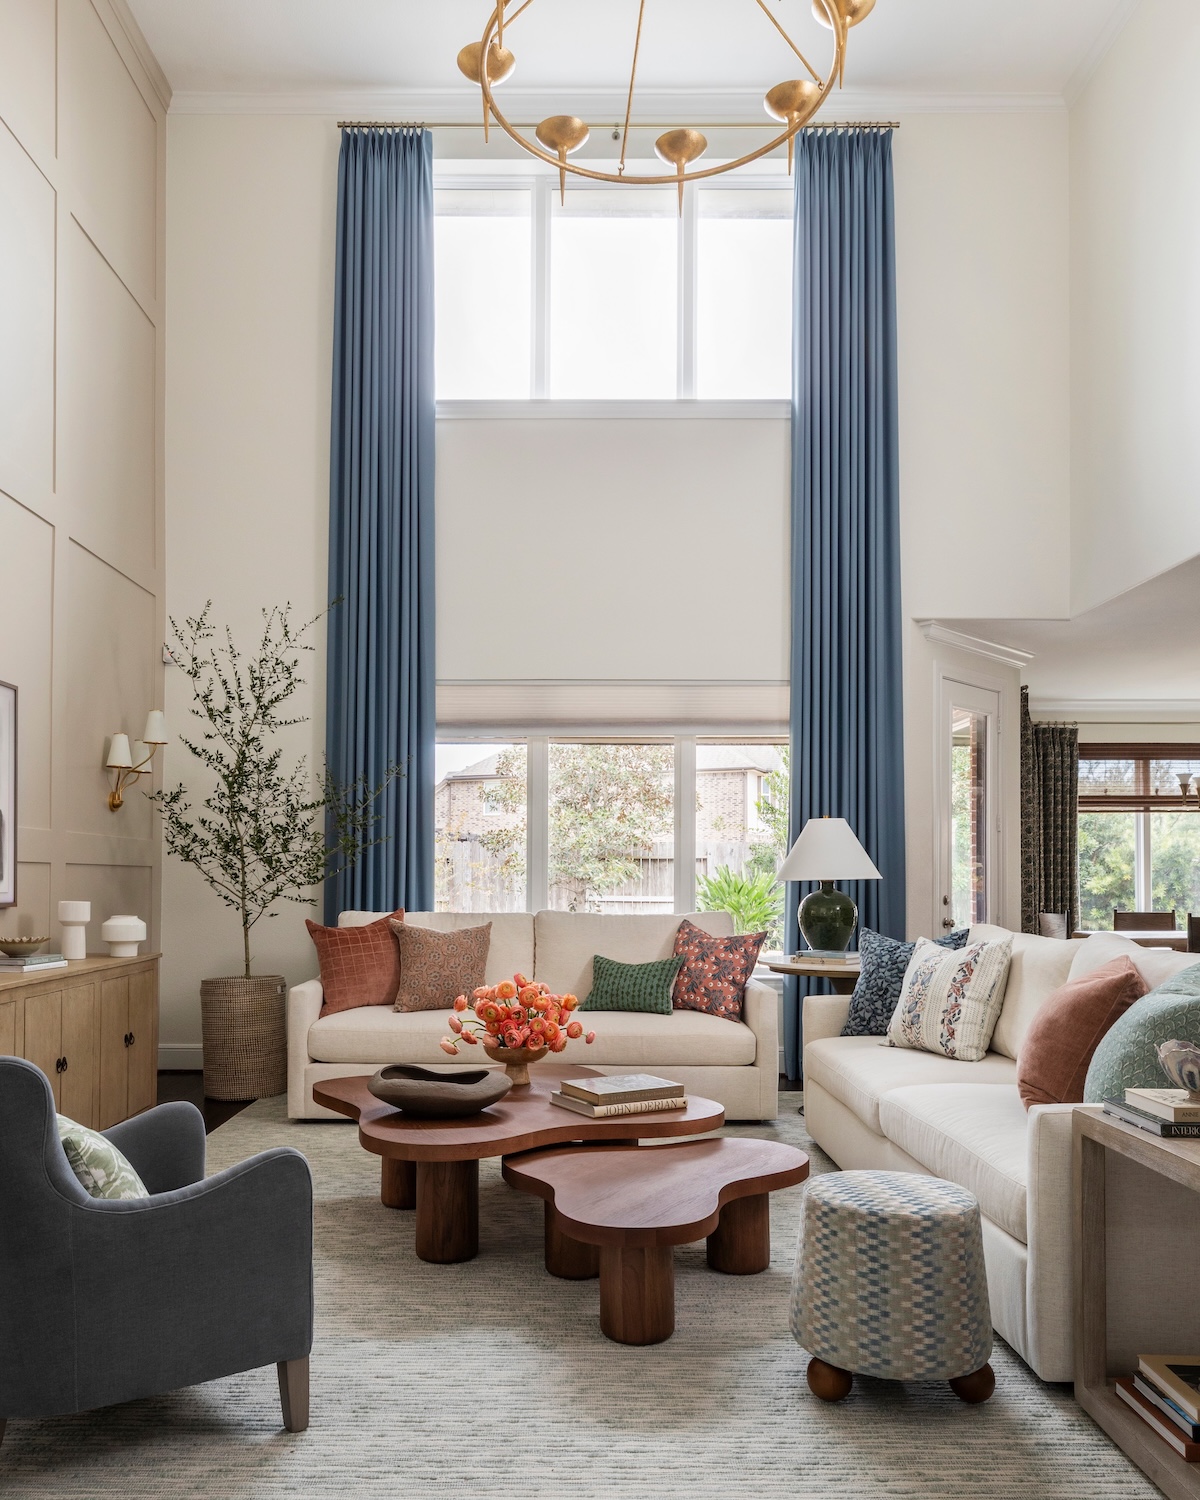
The living room from our Windsong project is what before and afters are all about.
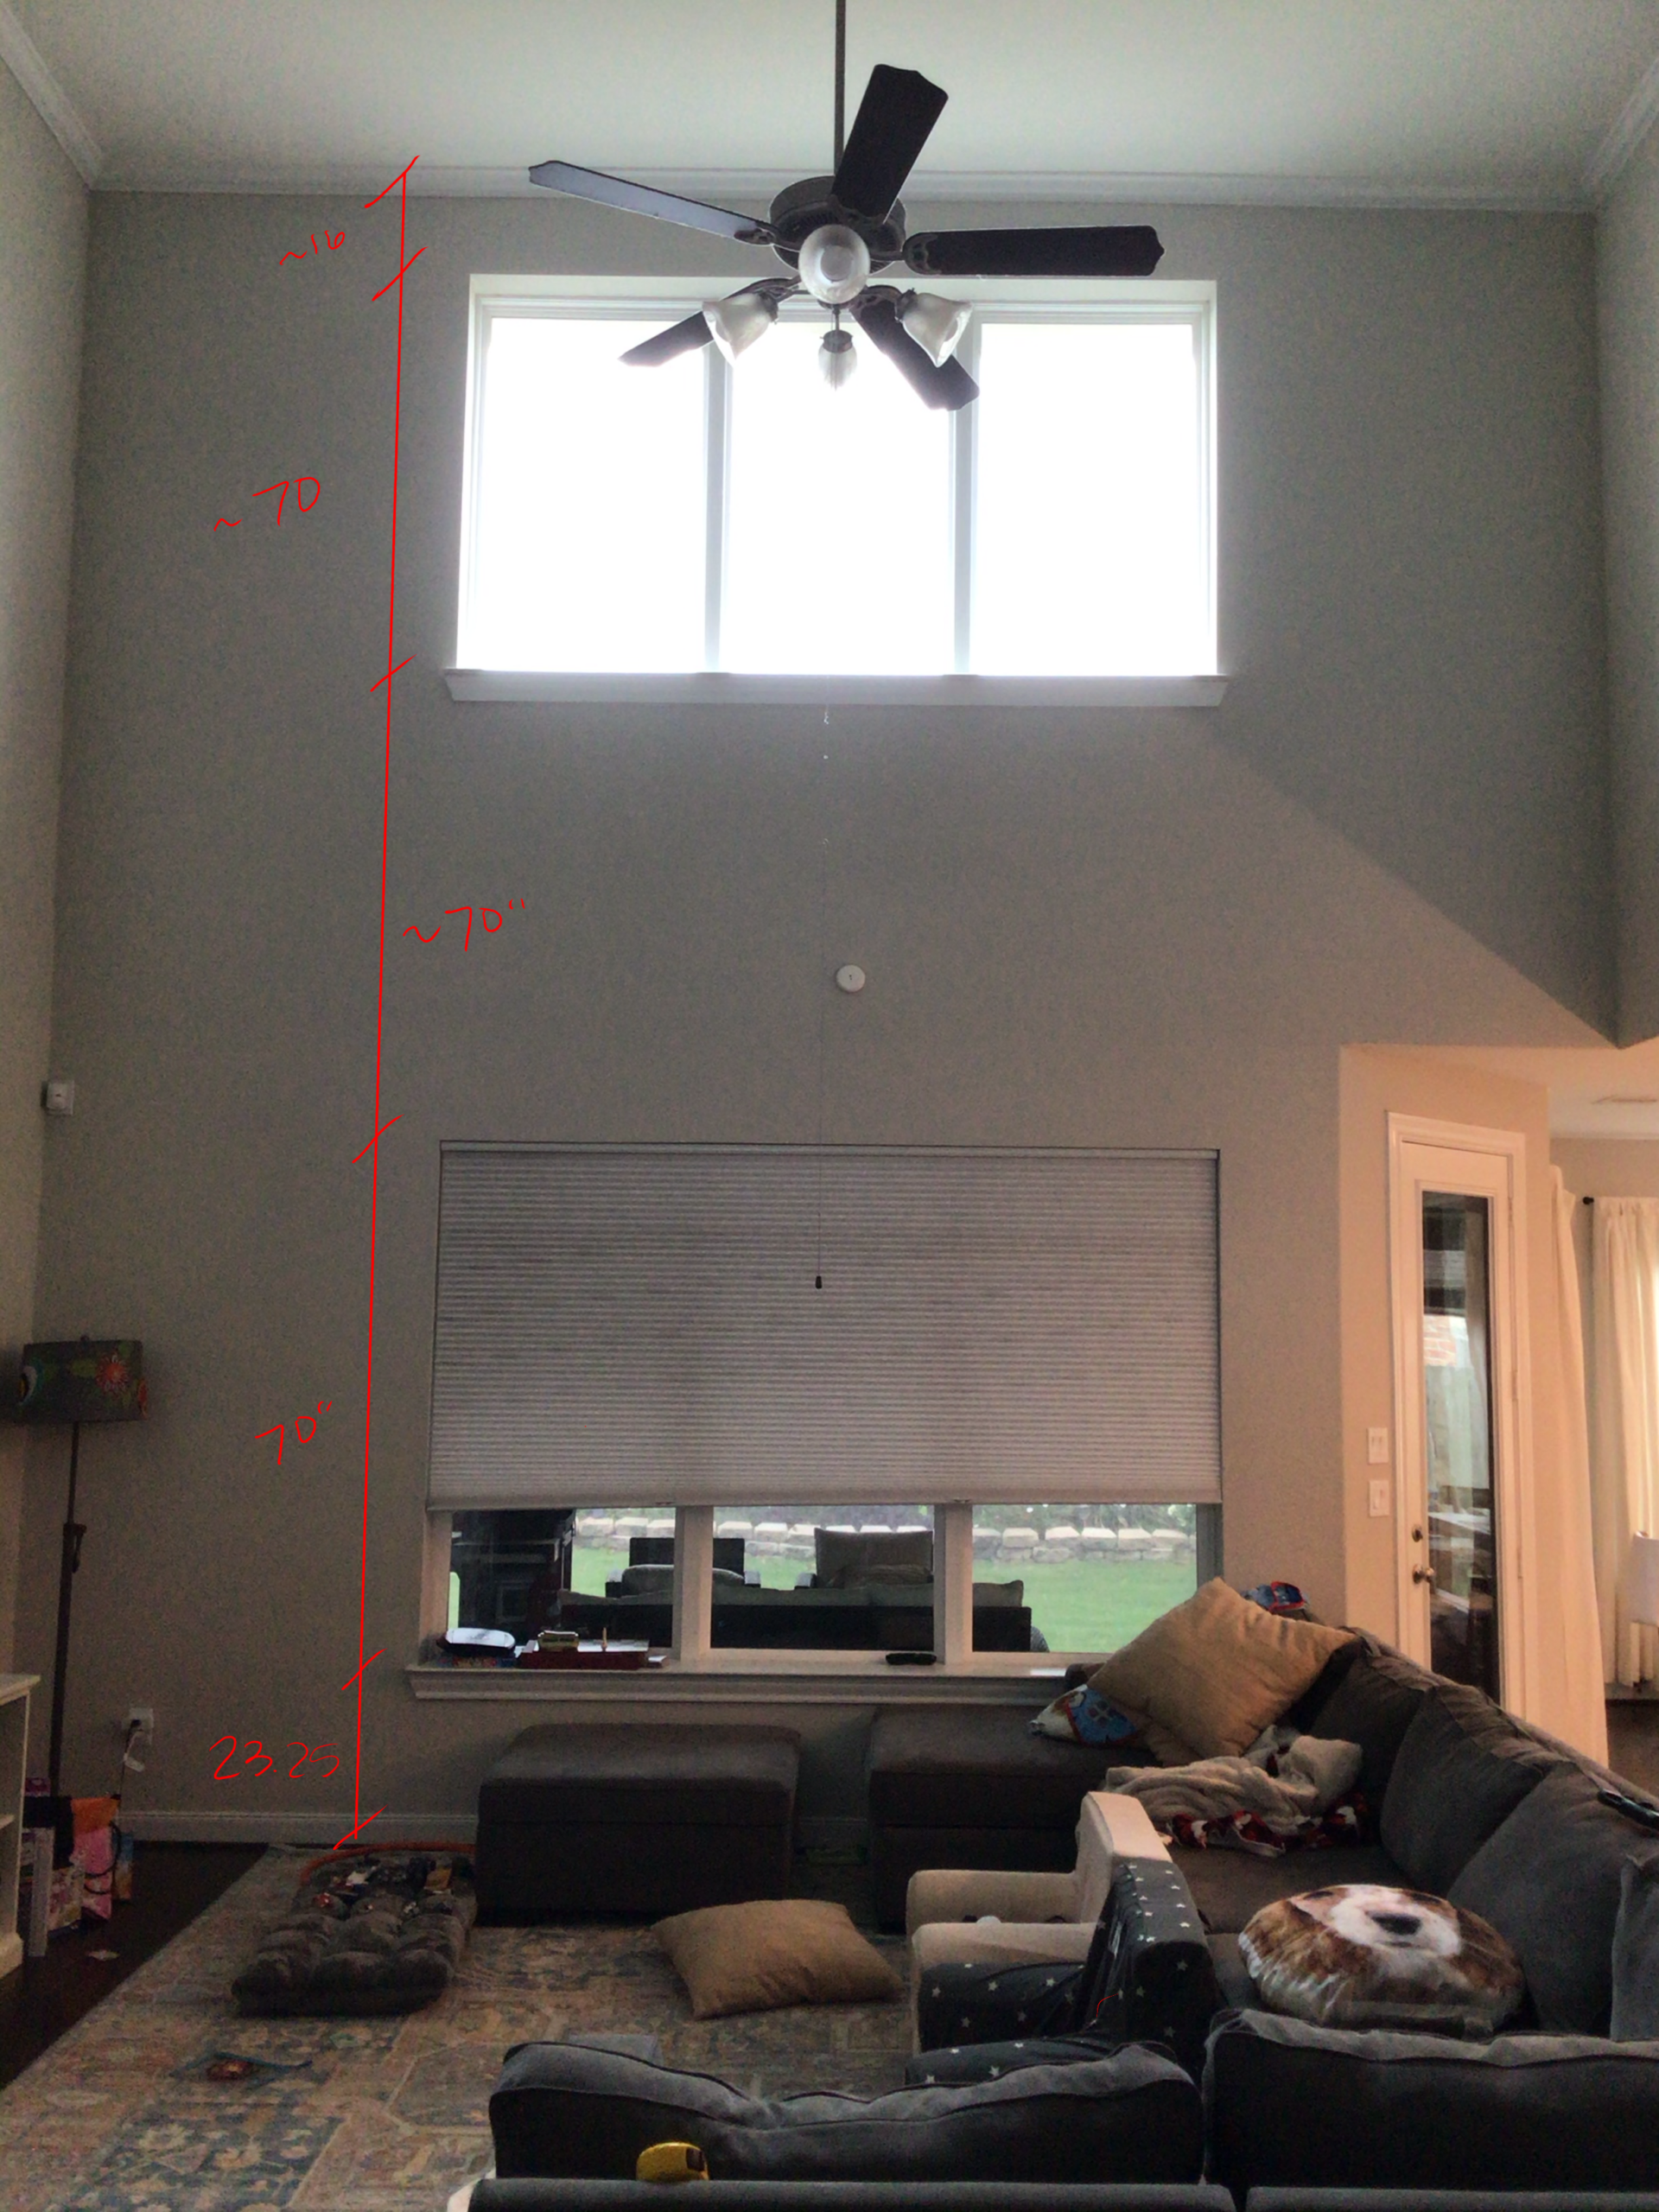
While the space offered generous square footage and beautiful natural light, its builder-grade finishes left it feeling disconnected and lacking the character our clients envisioned for their home. From the beginning, we knew our #1 priority would be adding architectural interest to the space.
One of the biggest challenges in spaces with double-height ceilings is scale. Without thoughtful architectural details, walls can feel empty or overlooked, making the room feel unfinished. To address this, we introduced custom wall paneling to establish structure and create a stronger architectural presence. The added millwork helps anchor the room while giving the eye something meaningful to engage with as it moves up through the space. We also painted the main wall a warm taupe, helping to visually ground the room and soften the scale of the vertical space.
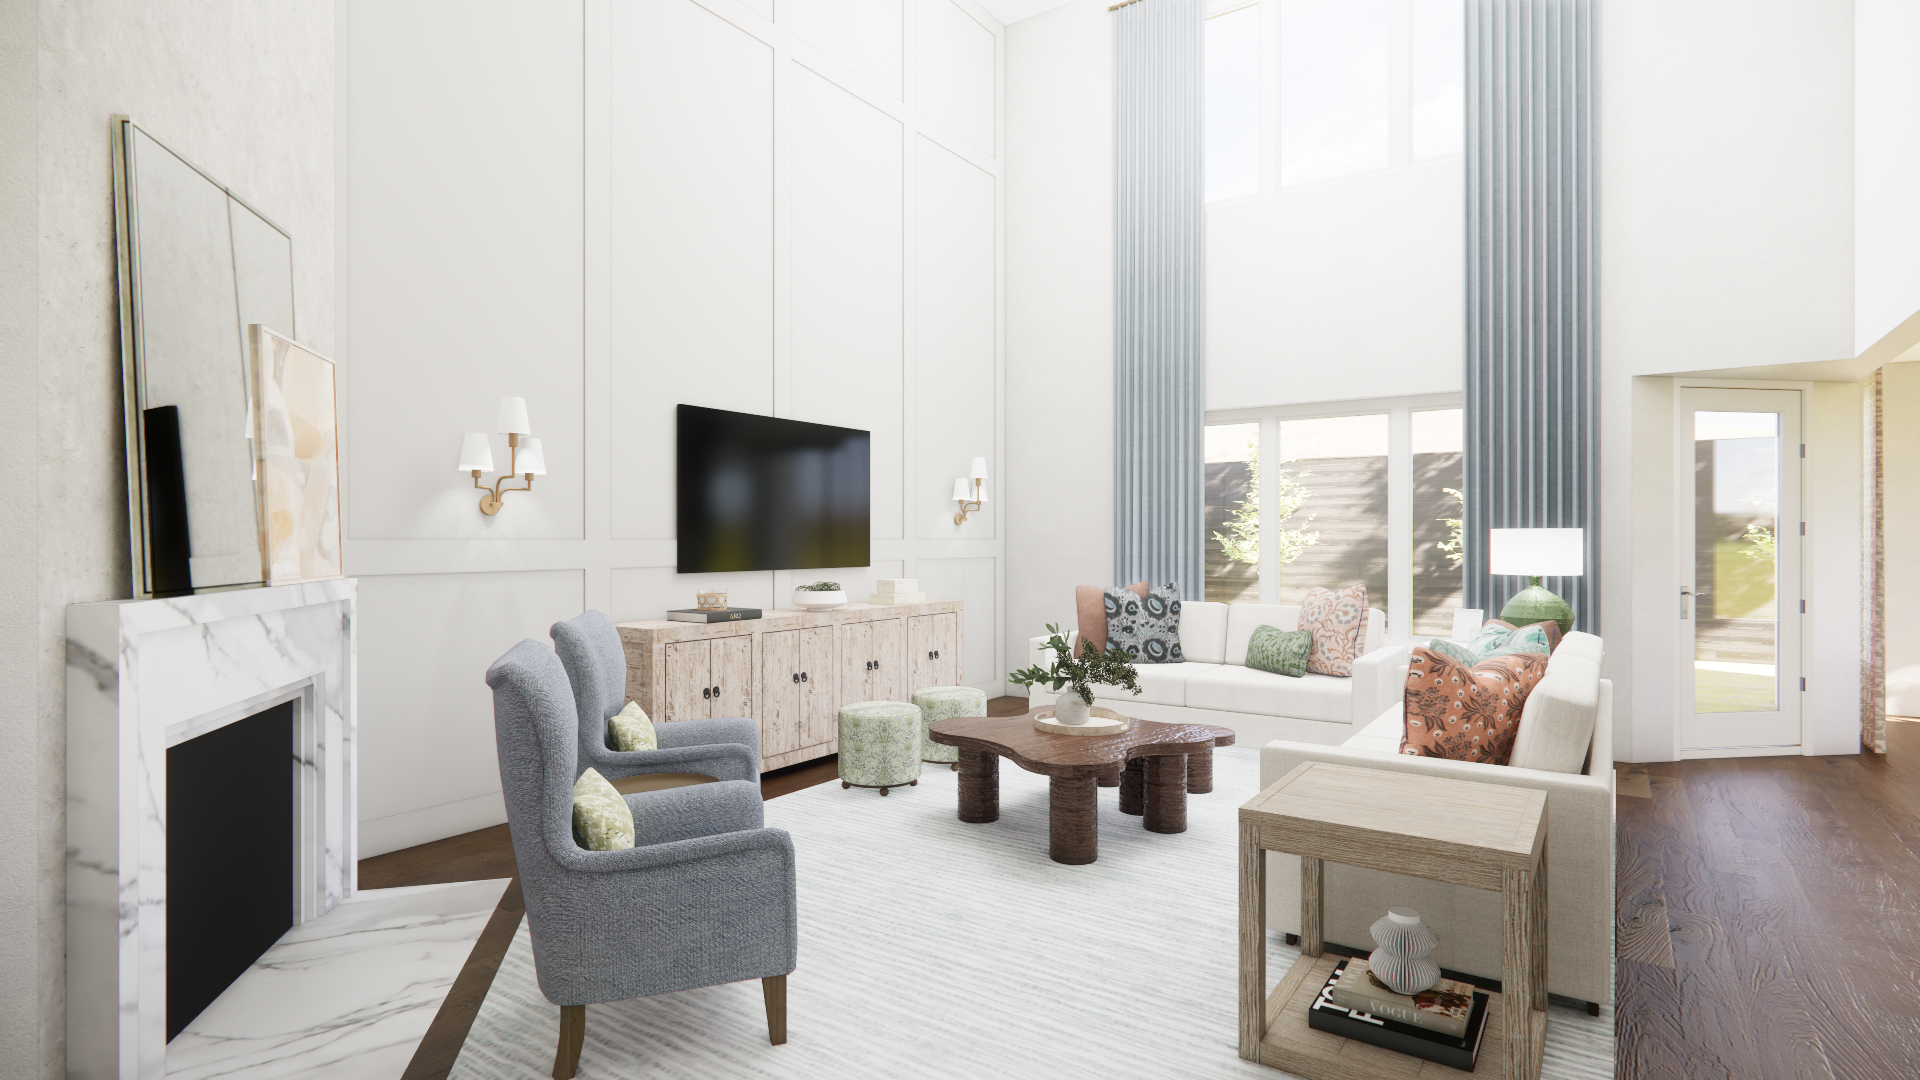
With such tall ceilings, window treatments became an important design opportunity. We used custom blue drapery to emphasize the height of the room while adding depth and color. The drapery adds movement, celebrates the architecture, and introduces another layer of softness to balance the room’s scale.
A transitional gold chandelier replaced the existing ceiling fan, drawing the eye upward while adding more warmth and a sense of refinement.
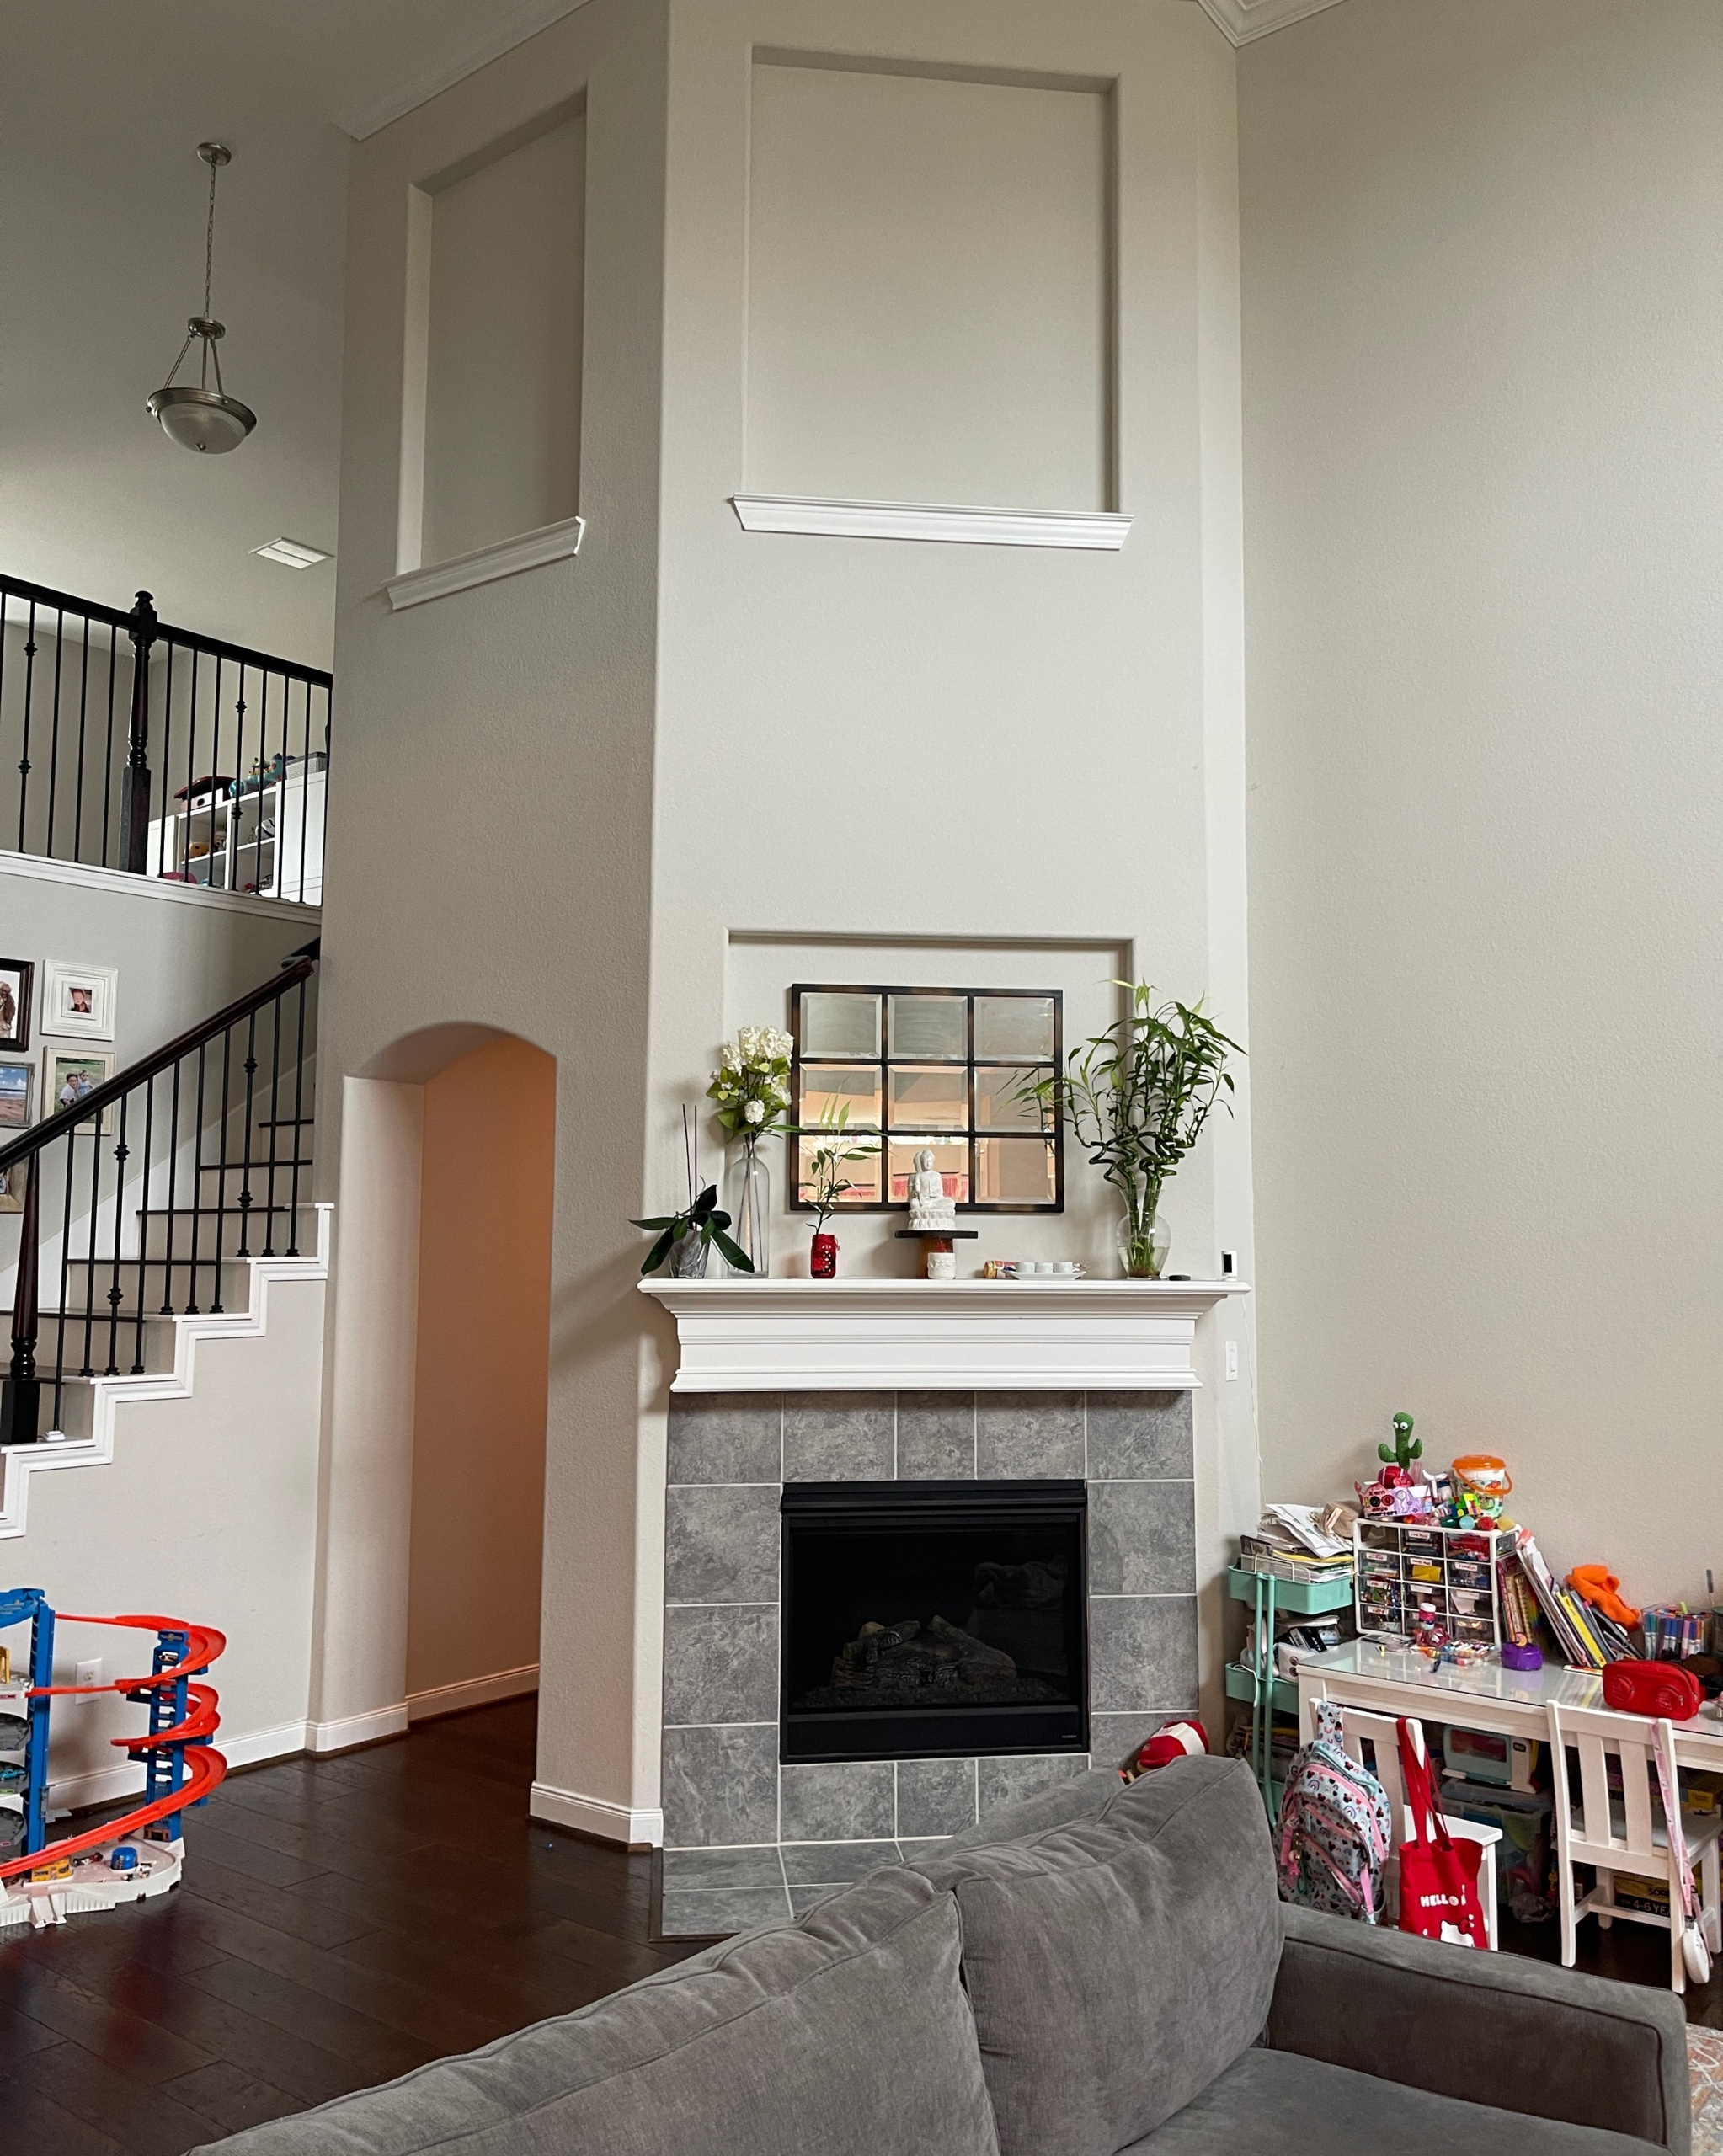
The fireplace was another area whose builder-grade finishes weren’t making the cut. Originally built with dark porcelain tile and a traditional wood mantel, it felt disconnected from the direction we envisioned for the home. We replaced it with a modern marble surround that immediately elevated the room and created a more sophisticated focal point.
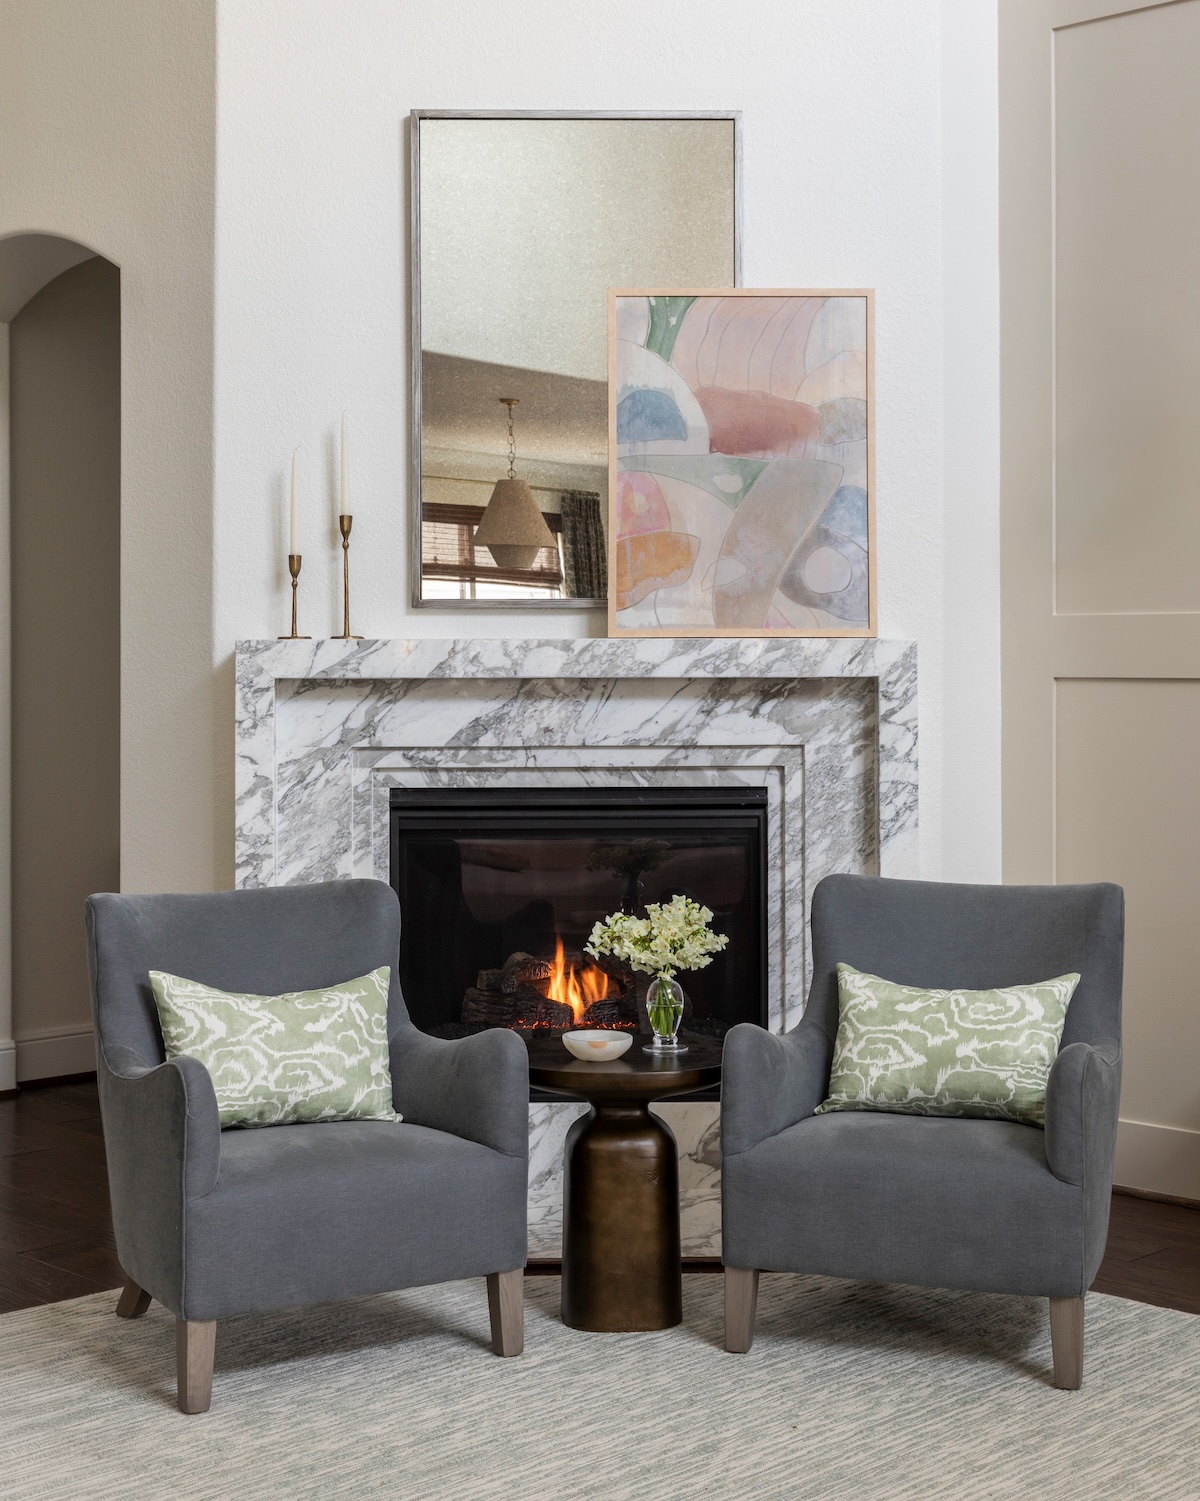
Furnishings and decorative layers brought personality to the space. Custom upholstery, patterned pillows, organic-shaped nesting coffee tables, and carefully selected accent pieces introduced movement, color, and texture throughout the space.
What was once a builder-grade living room is now a space filled with warmth, character, and purpose. The architectural details provide structure and set the tone, the upholstered furnishings and drapery introduce personality, and every element works together to support the way this family lives. It’s a room designed for everyday moments, quiet mornings, family movie nights, and gathering with friends, while still feeling beautiful enough to make an impression.